<-- style PDP --> 19 East 34th Street, Hamilton - Single Family Residence for sale for $699,900
  • new
  • for sale

19 East 34th Street

Hamilton, ON, L8V 3W2 - Raleigh

$699,900

  • Neighbourhood

    Raleigh

  • Major Intersection

  • Listed Since: 2 day(s)

  • Last update: today

Overview

  • Property Type

    Single Family Residence, Residential

  • Bedrooms

    3 + 1

  • Bathrooms

    2

  • Basement

    Separate Entrance, Full, Finished

  • Kitchen

    n/a

  • Total Parking

    2 (1 null Garage)

  • Lot Size

    50.81x91.14 (Acres)

  • Taxes

    $4,842.98 (2026)

  • Type

    Freehold

Property Description

Property description for 19 East 34th Street, Hamilton

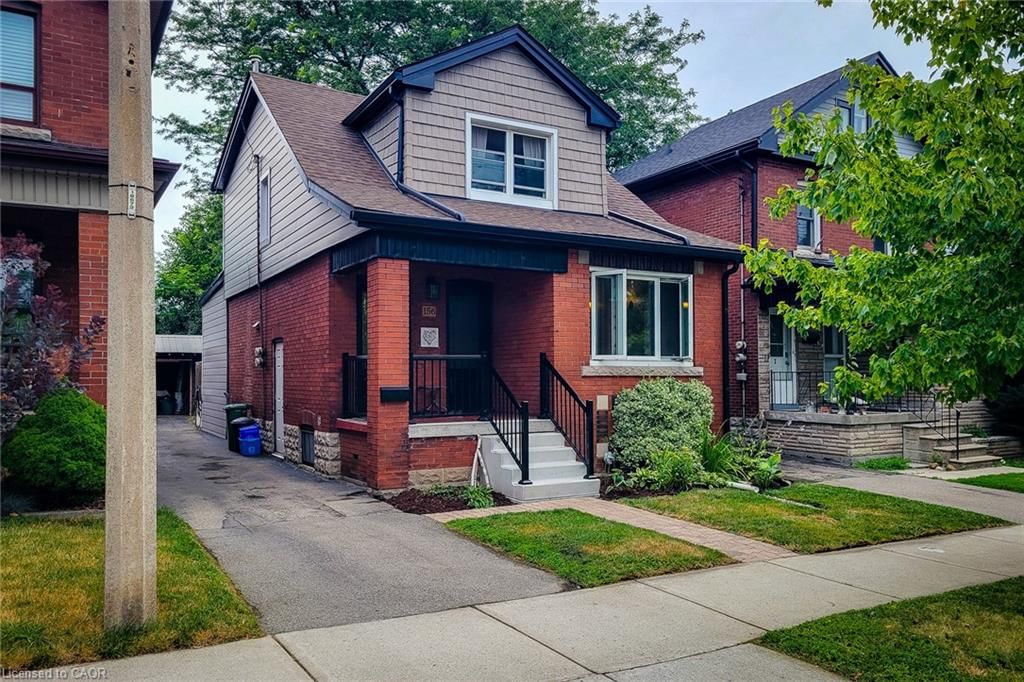
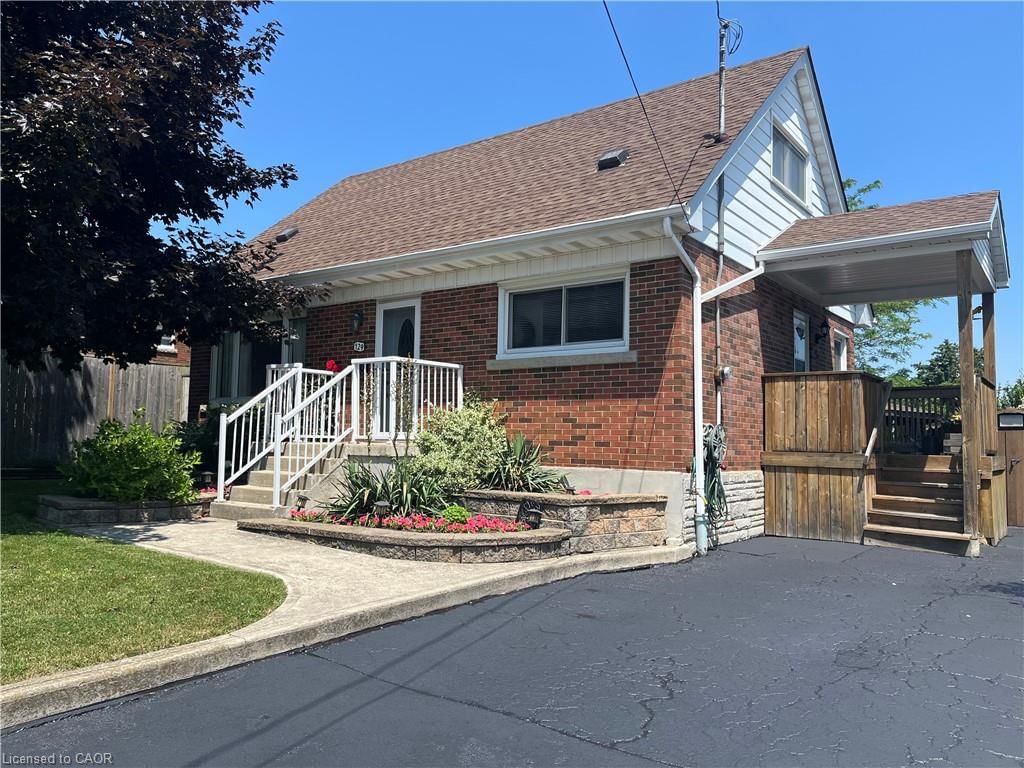
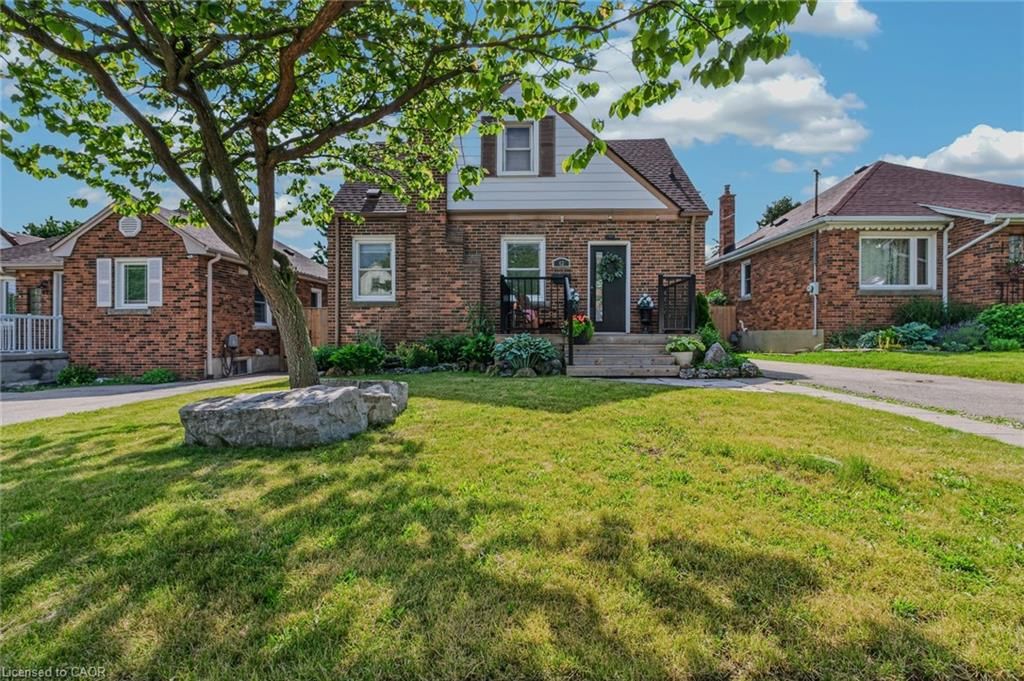
Warm, inviting, and filled with timeless character, this beautifully maintained two-storey home on Hamilton’s sought-after East Mountain is the perfect blend of charm, functionality, and modern comfort. From the moment you step into the welcoming foyer, you’ll appreciate the natural light that pours through the oversized windows, creating a bright and airy atmosphere throughout the spacious living room and formal dining room, ideal for everyday living and effortless entertaining. The bright eat-in kitchen offers ample workspace and room for an island, making it a wonderful gathering place for family and friends. Upstairs, you’ll find three comfortable bedrooms and a full bathroom, providing plenty of space for a growing family. A separate side entrance leads to a fully self-contained in-law suite complete with its own kitchen, living room, bedroom, and 3-piece bathroom, offering exceptional flexibility for multi-generational living, extended family, guests, or potential supplementary income. Step outside and discover a backyard you’ll never want to leave. Surrounded by mature trees, lush landscaping, colourful gardens, and a charming gazebo, this private outdoor retreat is perfect for relaxing, entertaining, or enjoying quiet summer evenings. An attached garage, private driveway, and outstanding curb appeal complete this exceptional offering. Ideally located just a short stroll to the cafes, restaurants, boutiques, and everyday conveniences of Concession Street, while also being moments from the Mountain Brow, Juravinski Hospital, parks, schools, transit, and major commuter routes. A home that offers warmth, versatility, and an unbeatable lifestyle in one of Hamilton’s most established neighbourhoods.

Listed by Century 21 Heritage Group Ltd.

  • MLS #

    40847418

  • Sq. Ft

    1925

  • Sq. Ft. Source

    MLS

  • Lot Irregularities

    n/a

  • Year Built

    1951

  • Pool

    n/a

  • Drive

    n/a

  • Garage

    n/a

  • Total Parking

    2

  • Family Room

    n/a

  • Den

    n/a

  • Exterior

    Aluminum Siding, Brick

  • Fireplace

    n/a

  • Roof

    Asphalt Shing

  • Foundation

    Concrete Block

  • Elevator

    n/a

  • Water View

    n/a

  • Laundry Level

    n/a

  • Heat

    Forced Air, Natural Gas

  • A/C

    Central Air

  • Water

    Municipal

  • Water Supply

    n/a

  • Sewers

    n/a

  • Central Vac

    n/a

  • Kitchen

    3.58 x 3.17 ft Main level

  • Bedroom

    3.53 x 2.79 ft Second level

  • Utility Room

    5.00 x 1.17 ft Basement level

  • Bedroom

    3.99 x 3.68 ft Second level

  • Recreation Room

    7.24 x 3.63 ft Basement level

  • Kitchen

    3.12 x 2.62 ft Basement level

  • Foyer

    4.67 x 1.12 ft Main level

  • Bathroom

    2.39 x 2.24 ft Second level

    4-Piece

  • Bedroom Primary

    5.23 x 3.35 ft Second level

  • Bedroom

    2.74 x 2.59 ft Basement level

  • Dining Room

    4.19 x 4.06 ft Main level

  • Bathroom

    2.72 x 1.70 ft Basement level

    3-Piece

  • Living Room

    5.11 x 3.78 ft Main level

  • MLS #

    40847418

  • Sq. Ft

    1925

  • Sq. Ft. Source

    MLS

  • Lot Irregularities

    n/a

  • Year Built

    1951

  • Pool

    n/a

  • Drive

    n/a

  • Garage

    n/a

  • Total Parking

    2

  • Family Room

    n/a

  • Den

    n/a

  • Exterior

    Aluminum Siding, Brick

  • Fireplace

    n/a

  • Roof

    Asphalt Shing

  • Foundation

    Concrete Block

  • Elevator

    n/a

  • Water View

    n/a

  • Laundry Level

    n/a

  • Heat

    Forced Air, Natural Gas

  • A/C

    Central Air

  • Water

    Municipal

  • Water Supply

    n/a

  • Sewers

    n/a

  • Central Vac

    n/a

  • Kitchen

    3.58 x 3.17 ft Main level

  • Bedroom

    3.53 x 2.79 ft Second level

  • Utility Room

    5.00 x 1.17 ft Basement level

  • Bedroom

    3.99 x 3.68 ft Second level

  • Recreation Room

    7.24 x 3.63 ft Basement level

  • Kitchen

    3.12 x 2.62 ft Basement level

  • Foyer

    4.67 x 1.12 ft Main level

  • Bathroom

    2.39 x 2.24 ft Second level

    4-Piece

  • Bedroom Primary

    5.23 x 3.35 ft Second level

  • Bedroom

    2.74 x 2.59 ft Basement level

  • Dining Room

    4.19 x 4.06 ft Main level

  • Bathroom

    2.72 x 1.70 ft Basement level

    3-Piece

  • Living Room

    5.11 x 3.78 ft Main level

Thinking of Selling?

Find Out Your Home’s Value in Today’s Market!

No Email or Signup is required to view your home estimate.

estimate your home value

Contact Manoj Kukreja

Sales Representative,
Century 21 People’s Choice Realty Inc.,
Brokerage
(647) 576 - 2100

Manoj profile avatar

Mortgage Calculator

This data is for informational purposes only.

Mortgage Payment per month

Principal Amount

Interest

Total Payable

Amortization

Amortization

Closing Cost Calculator

This data is for informational purposes only.

Closing Cost Total for this property

Total Cash flow for purchasing this property

Down Payment(%)*
Additional information

Provincial Land Transfer Tax

Ontario Land Transfer Tax Rebate

Toronto Land Transfer Tax

Toronto Land Transfer Tax Rebate

PST on CMHC Insurance Premium

Lawyer Fees

$2,825

Government Registration Fee's

$164

Title Insurance

Closing Cost Total

Total Cash flow for purchasing this property

Provincial Land Transfer Tax

Ontario Land Transfer Tax Rebate

Toronto Land Transfer Tax

Toronto Land Transfer Tax Rebate

PST on CMHC Insurance Premium

Lawyer Fees

$2,825

Government Registarion Fee's

$164

Title Insurance

Down Payment(%)*

* A down payment of less than 20% is permitted only for first-time home buyers purchasing their principal residence. The minimum down payment required is 5% for the portion of the purchase price up to $500,000, and 10% for the portion between $500,000 and $1,500,000. For properties priced over $1,500,000, a minimum down payment of 20% is required.

Thinking of Selling?

Find Out Your Home’s Value in Today’s Market!

No Email or Signup is required to view your home estimate.

estimate your home value

Contact Manoj Kukreja

Sales Representative, Century 21 People’s Choice Realty Inc., Brokerage
(647) 576 - 2100

Manoj profile avatar

Recent Sold Listings in Raleigh, Hamilton

Popular Cities